

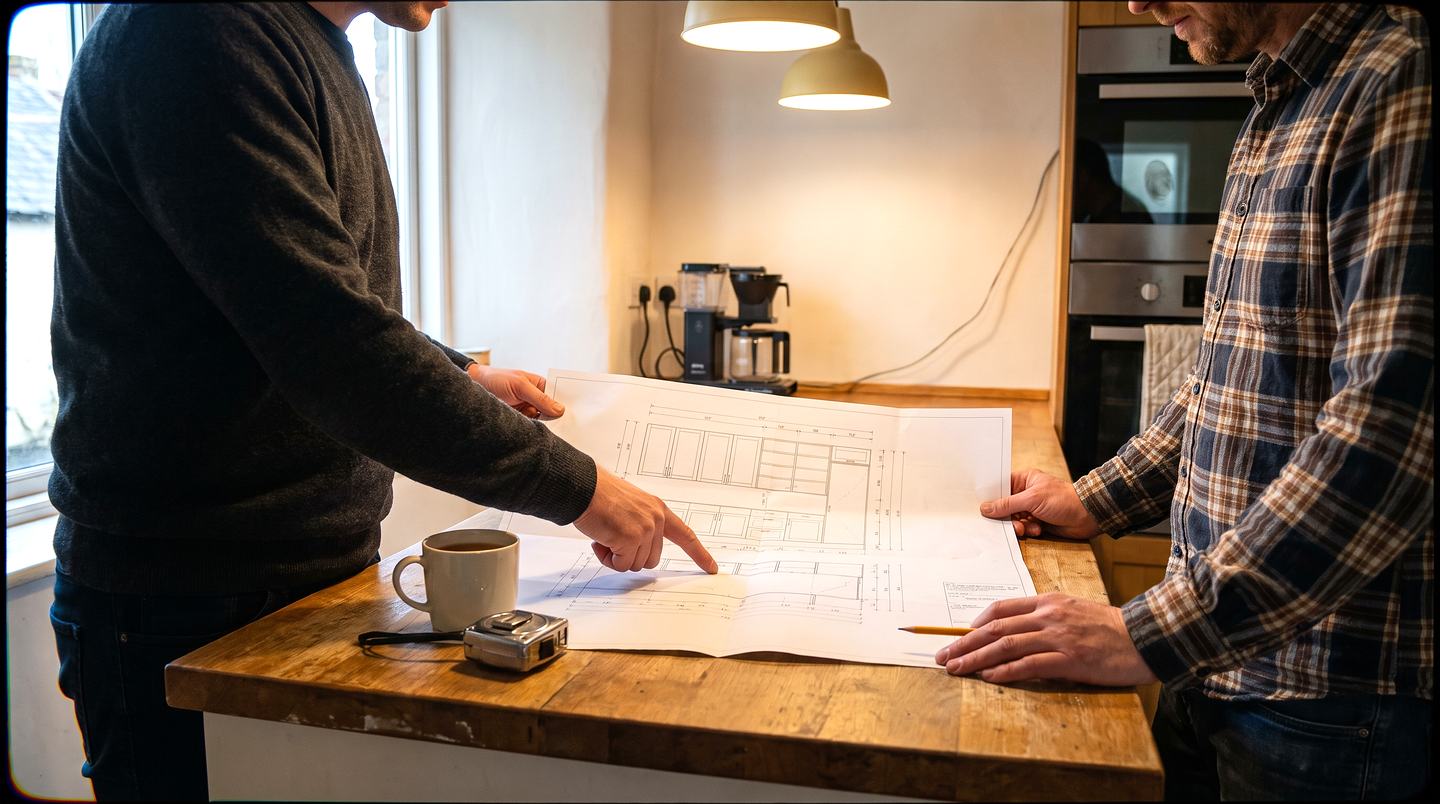
Designer and carpenter reviewing a cabinet drawing on site

Home/Process

Four steps, and you always know which one you're in

Remodelling goes wrong when nobody tells you what happens next. Here is the whole sequence, what we need from you at each point, and how long it takes.

01

Free · 60–90 minutes · at your home

Consult & measure

We laser-measure the room, photograph every wall, and note where the services run. Then we talk: what annoys you now, how you cook or dress, who else uses the space, what you'd never give up.

What we need from you

Have a rough budget range in mind and, if you have them, any images you like.

What you get

Measurements, photos, service positions and a written brief — emailed to you same week.
02

3–7 days · 2 revisions included

3D design & fixed quote

You get a 3D walkthrough of the room, with real finishes, real hardware and real lighting positions. Alongside it, an itemised fixed quote — cabinets, worktop, hardware, electrical, tiling, disposal, all listed separately.

What we need from you

Tell us what to change. Two rounds of revisions are included; most people use one.

What you get

3D views, a finish and hardware schedule, and a fixed itemised price.

Subject to terms & conditions — an AED 1,000 design security is payable at this stage and is adjusted in full against your final quotation.

03

2–4 weeks depending on scope

Build & fit

Protection and zip walls go up, then demolition, first-fix plumbing and electrical, cabinet installation, worktop templating and fitting, splashback, then finishing and adjustment. Your project manager sends a photo update weekly.

What we need from you

Site access and a decision on anything we flag. That's it.

What you get

A dated schedule at the start, weekly updates, and a clean site every evening.

04

Final day · then 5 years

Handover & warranty

We walk the room together and write the snag list down. Everything on it gets cleared before the final invoice. You get care instructions, hardware warranty documents and our 5-year craftsmanship warranty in writing.

What we need from you

Be honest on the walkthrough. Point at everything — that's what it's for.

What you get

Snags closed, documents handed over, and a number you can call for five years.

Timing

How long each type of job actually takes

Measured from sign-off. These are the numbers we commit to in writing.

Typical build schedule

Bar length = from quote approval

wk 0
wk 1
wk 2
wk 3
wk 4
Glass shutters & door swaps2–3 weeks
Vanities2–3 weeks
TV units2–3 weeks
Wardrobes3–4 weeks
Kitchens3–4 weeks

Measured from quote approval, not from first enquiry. Worktop templating adds 5–7 working days for stone and is already included above.

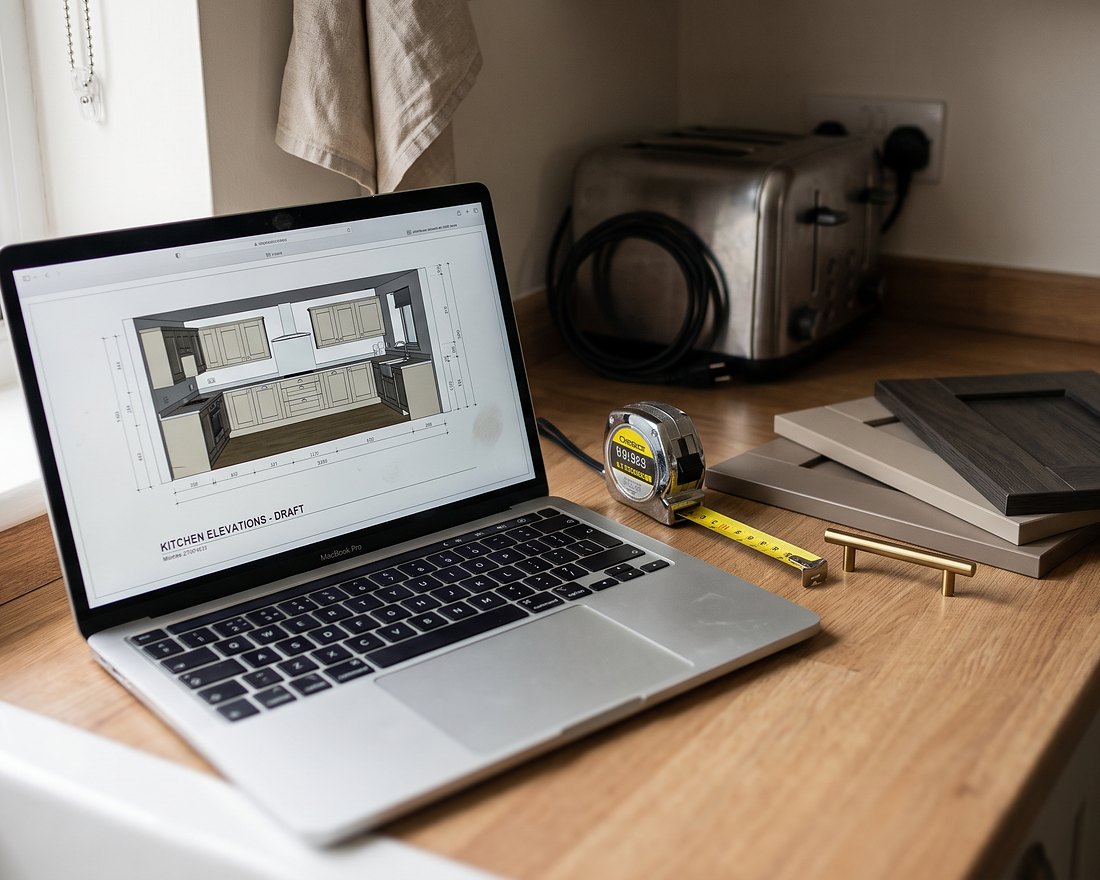
3D kitchen design render being reviewed on screen
Two revisions included

Step 02

You see it in 3D before we cut anything

The single biggest cause of remodelling regret is discovering what a layout feels like only after it is installed.

Your 3D design shows real finishes, real hardware and real lighting positions from eye level. Move the island, change the handles, swap the lacquer for veneer — all of it happens on screen, where changes are free.

  • Photo-real views from standing eye level
  • Finish and hardware schedule you can hold against samples
  • Two rounds of revisions included as standard

Questions

The things people ask before they book

Something not covered here? WhatsApp us on +971 56 464 0625 and ask — a real person replies.

It depends on size, materials and how much moves. A cabinet refacing project sits at the bottom of the range; a full remodel with stone worktops and appliance changes sits at the top. We give you an itemised fixed quote after the measuring visit — before that, any number would be a guess, and guesses are how projects go wrong.

Yes. We measure, photograph, talk through what you want and leave. There's no deposit and no obligation to continue. We'd rather find out early that we're not the right fit than push you into a project.

Almost always, yes. We seal the work zone with zip walls, run HEPA extraction, and leave the site clean each evening. For a full kitchen remodel we'll help you set up a temporary kitchen — kettle, microwave, fridge — somewhere else in the home.

It doesn't. The quote is fixed at sign-off. The only thing that changes the number is you asking for something different — a finish upgrade, an extra unit. Anything we should have spotted at survey stage is on us.

Yes. Under-cabinet lighting, pendant points, pot fillers, smart switches, sink and appliance connections are all part of the scope. Where a project needs a licensed third-party sign-off, we arrange it and it's in the quote.

Five years on our craftsmanship — carcass joints, edge banding, alignment, and the installation itself. Blum and Hettich hardware carries its own manufacturer warranty on the mechanism. Normal wear, impact damage and water damage from a plumbing failure aren't covered.

Free consultation

Let's talk about your room

Book a 30-minute consultation. We measure, we listen, we leave you with a written brief. No deposit and no pressure.